
Before you go...
Can we help you with your project?
Planning a kitchen, bathroom or shower upgrade? We offer friendly, expert advice and a free consultation to help you plan with confidence.
Rated 5 star on Google by local homeowners
Posted on Google
 Bruce Forbes
Trustindex verifies that the original source of the review is Google.
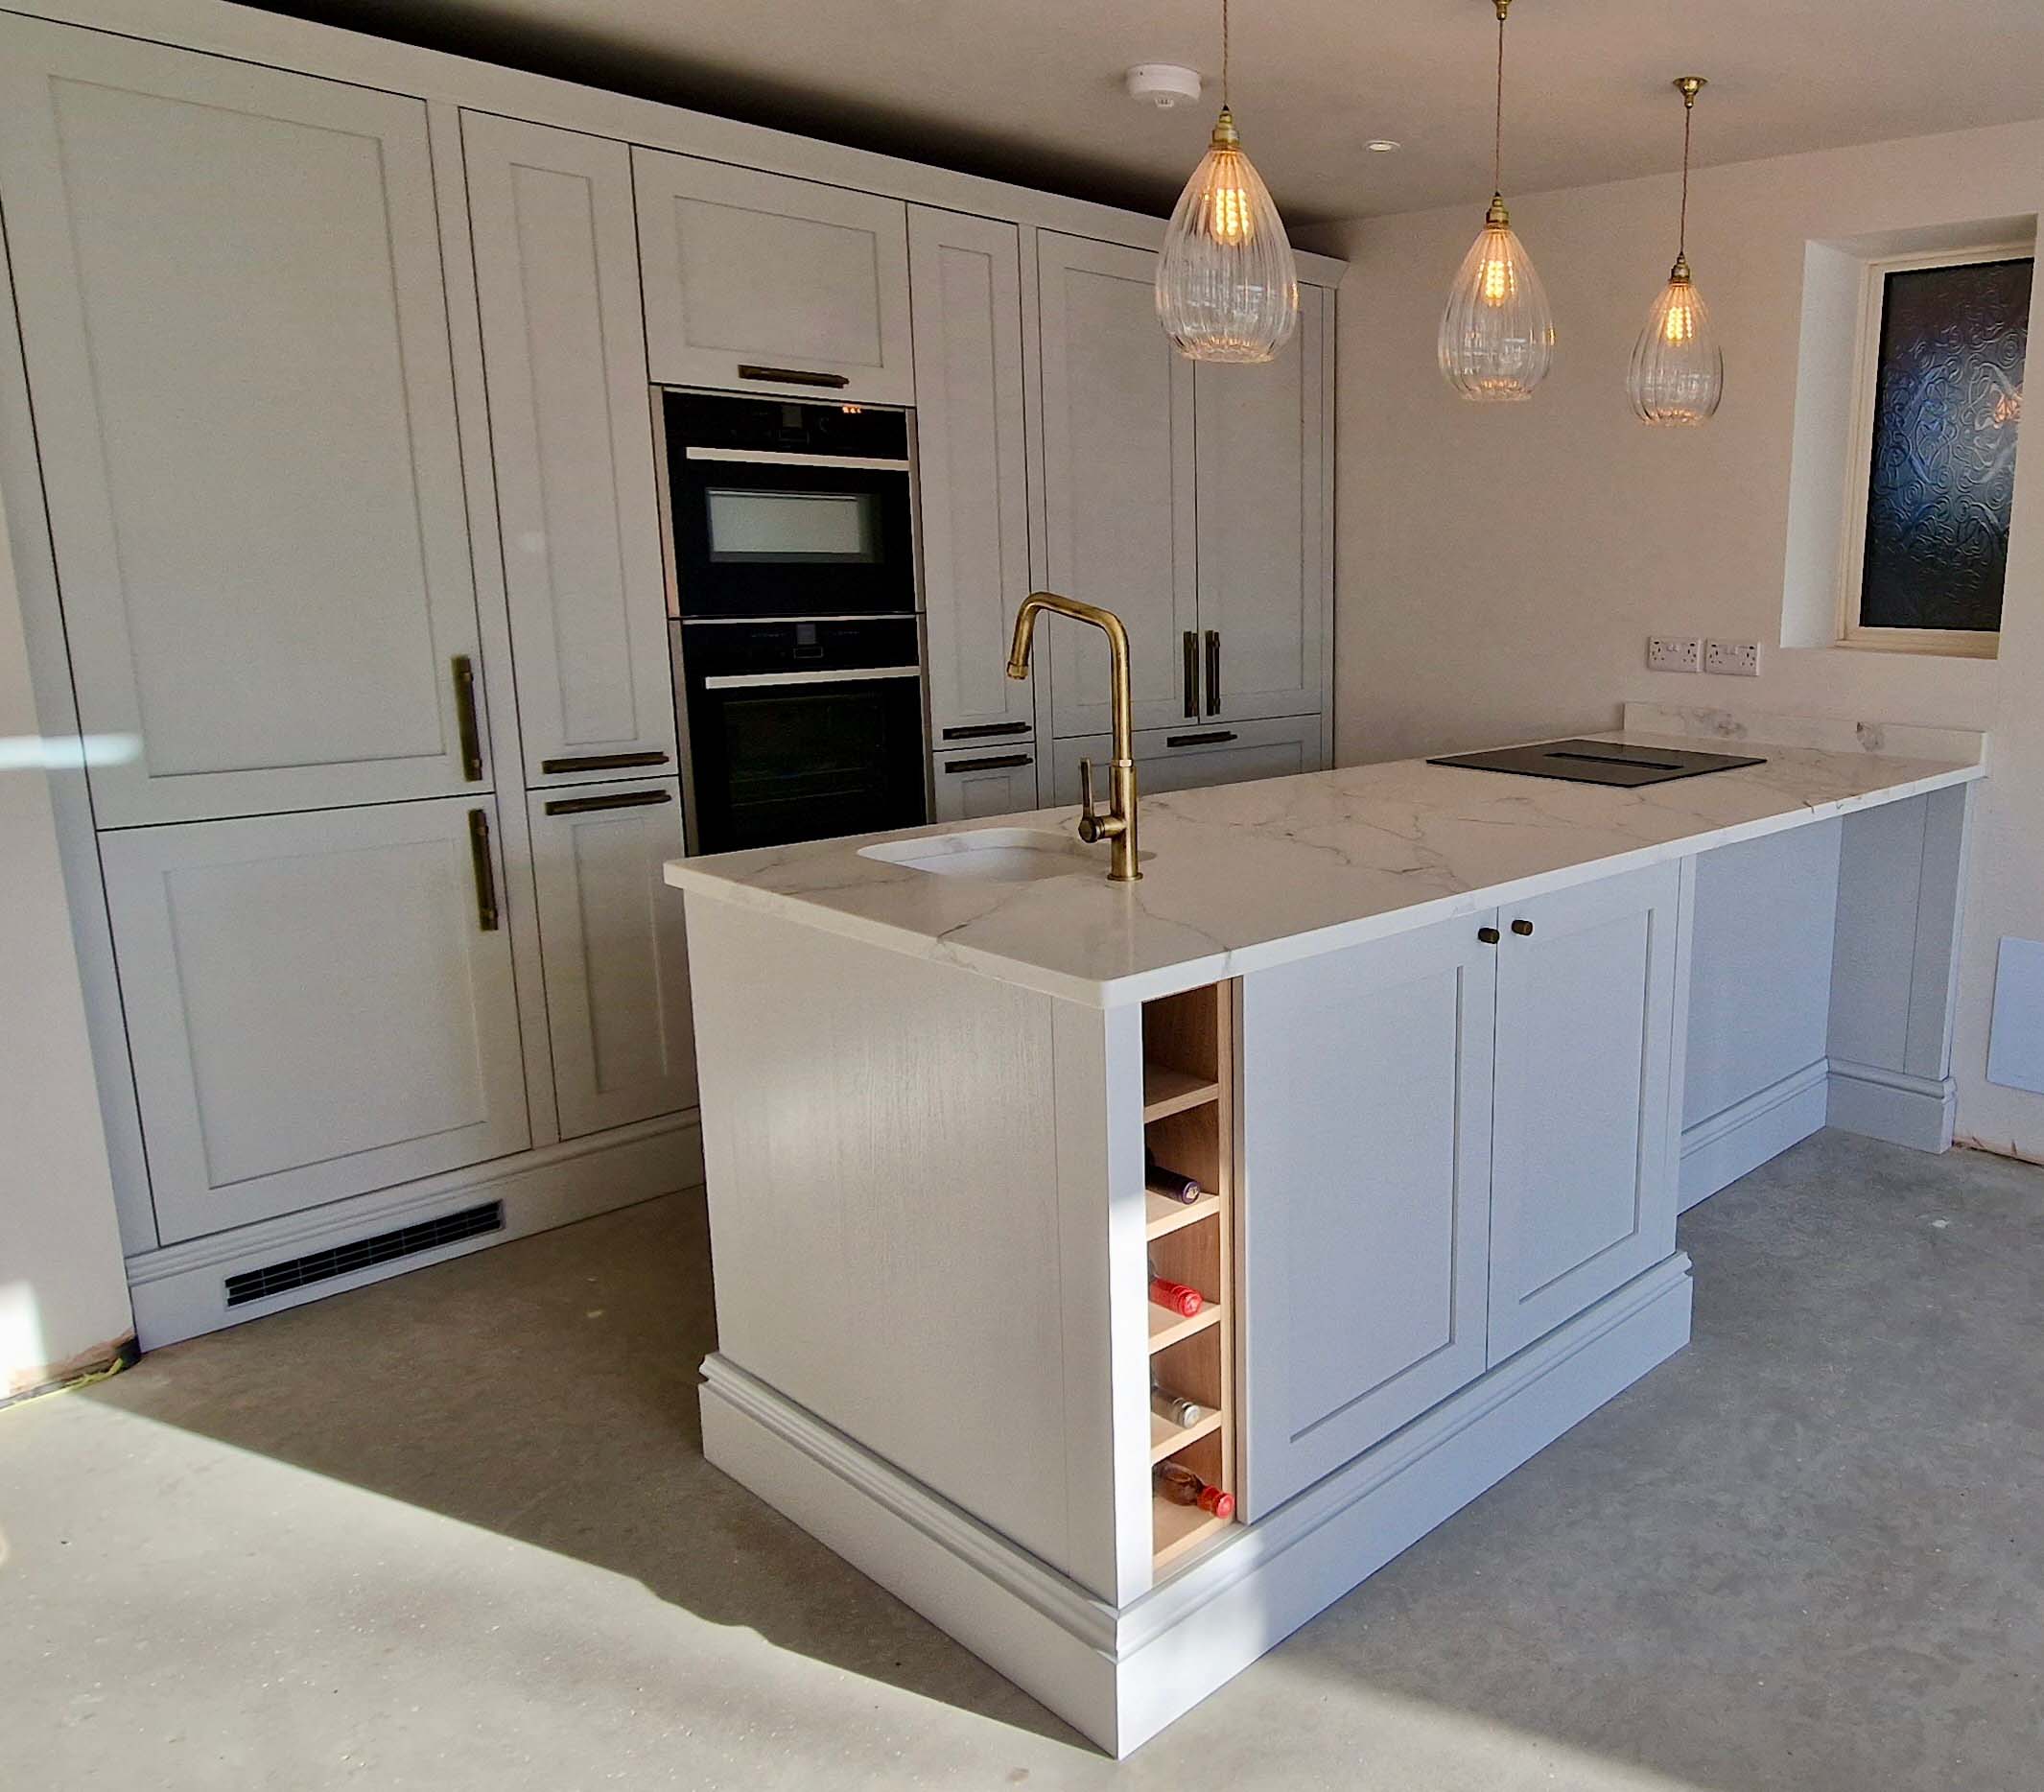
Such a great job of work. Reliable very clean and always tidy. Standard of work was 100%. Highly recommend them.Posted on Google Annette ParrottA complete refurb of my kitchen, utility and creation of a new en-suite. Professional standard and service from initial discussions brief to the completed job, all ahead of schedule. Would highly recommend Mike & Claire for a first class service and finish.
Owner's reply
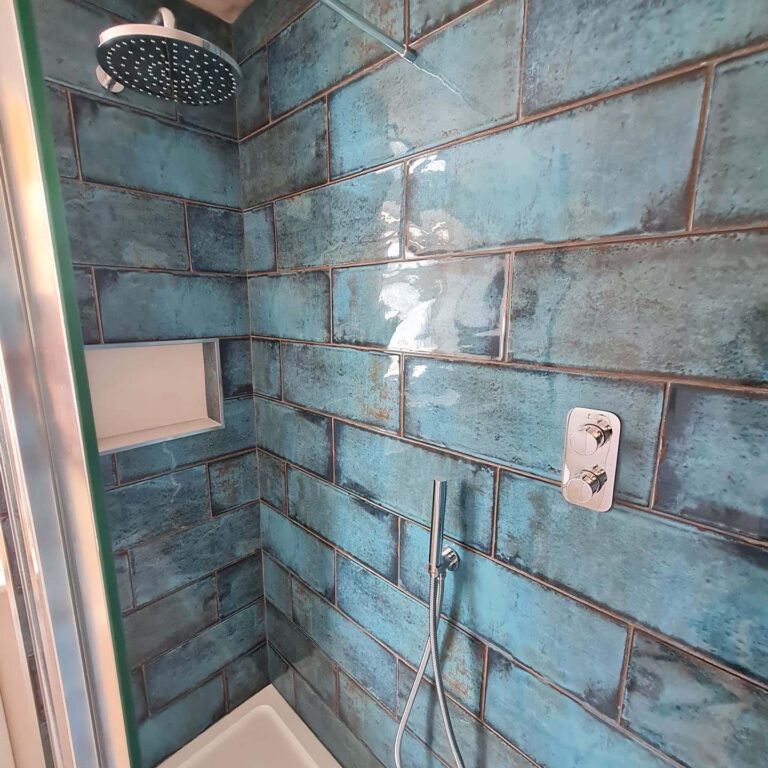
Thanks Annette, it was a pleasure to work with you.Posted on Google peterwoodssmith smithThis husband and wife team were absolutely excellent. The job involved ripping out the old bathtub, fitting a walk-in shower, tiling, making good Clearing up afterwards. The standard of the work was very high. A powerful vacuum Cleaner was used to eliminate any dust and to clean up at the end. We are very pleased with the work and we can highly recommend Halton Property services to anyone who is needing to replace their bathroom or kitchen.
Owner's reply
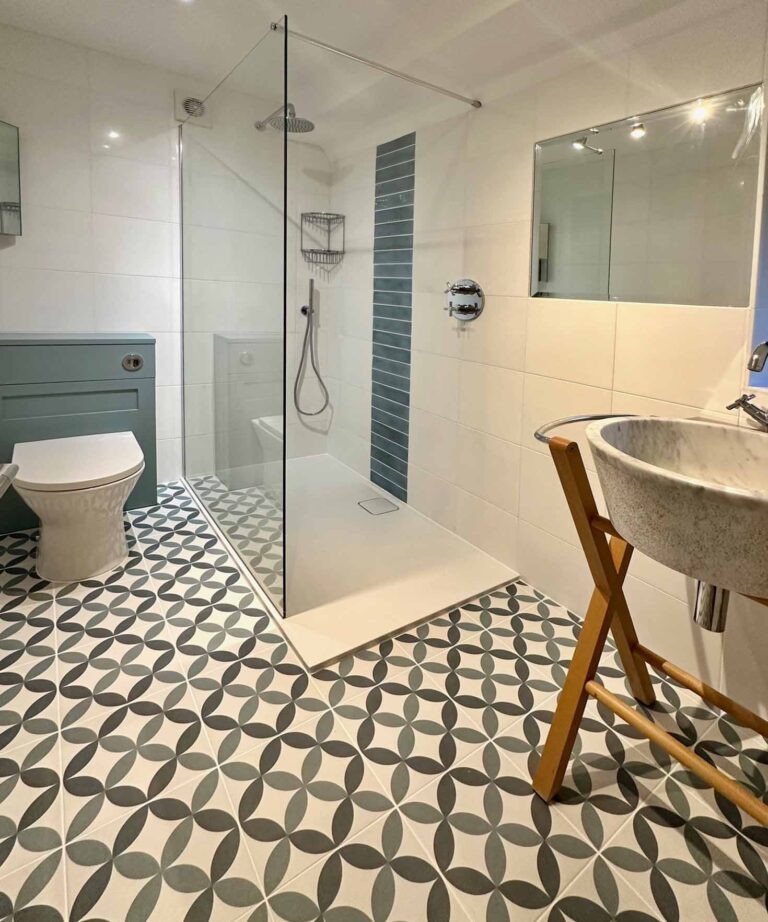
Thank both very much. So pleased you are happy with the outcomePosted on Google Julia StamperI can highly recommend Mike & Claire of Halton Property Services and I am so pleased I chose them to do my ensuite bathroom refit. They are professional, efficient and hard working with great attention to detail as well as a pleasure to deal with. All credit to them for working through the recent record breaking temperatures! If you are considering a bathroom refit then you won't be disappointed.Posted on Google
 mike cowanI cannot fault the workmanship nor attention to detail. I have been delighted with the project completed on time and on budget. Who could ask for more.Posted on Google
 Michele FaggClaire and Mike recently installed an en suite shower room and a family bathroom shower room for me. I couldn't be happier with their work. They are hardworking and perfectionist which means everything has been completed to a high standard. Every evening they cleaned and tidied up before leaving which was appreciated. I would be more than happy to use them again and have no hesitation in recommending them highly.Posted on Google
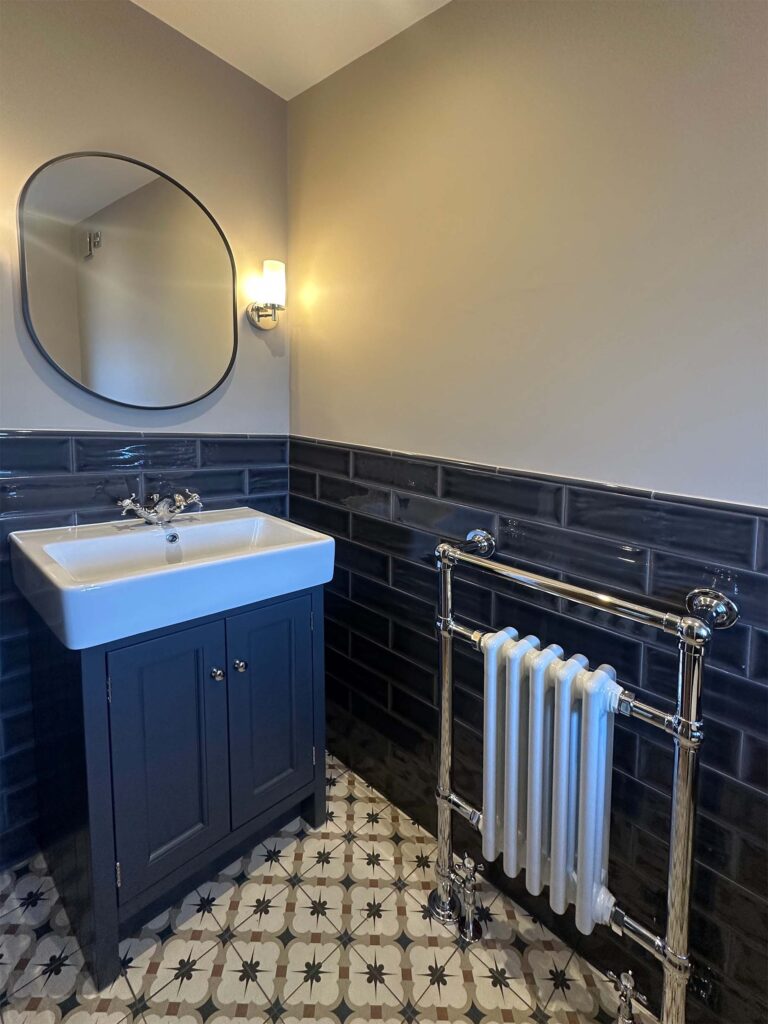
 James SkinnerHPS have now completed our second project, a downstairs cloakroom with new lighting, enclosed toilet, tiling and new electrics. Like before it is a great job and we are very happy. Very tidy throughout and a great sense of fun.Posted on Google
 Ros HackMike and Claire completed some tiling for my daughter. They were very efficient,super friendly and professional. The work was completed to a high standard and we were kept informed from the start. Thank you.Posted on Google
 Martin ByeWe can highly recommend Halton Property Services. Mike and Claire are a great team who work very hard and are completely reliable. Their attention to detail and the willingness to go the extra mile is amazing and they are a pleasure to have working in your home. We are thrilled with our bathroom and will definitely be using them again in the future.Posted on Google
 Richard WardMike and Claire did a fantastic job with our kitchen. They went out of their way to make sure that everything went to plan, even when they encountered unexpected issues. We would have no hesitation in recommending their company and will definitely be using them again for future projects.